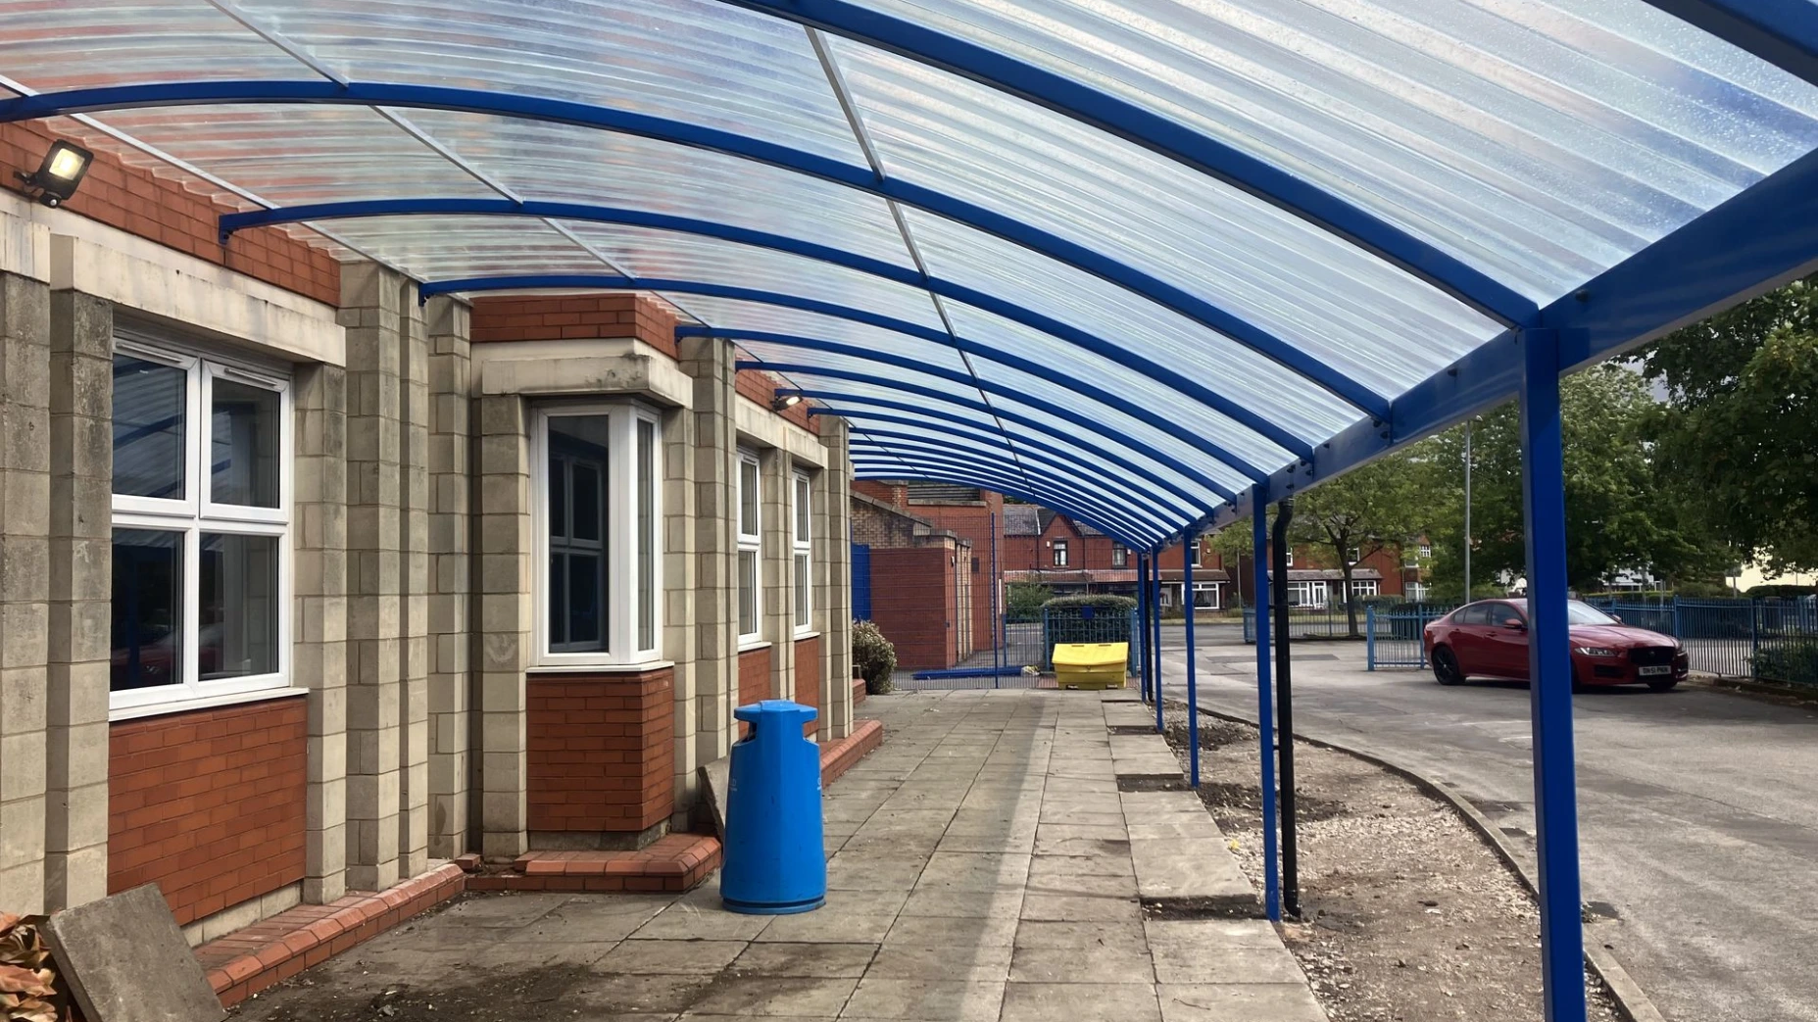
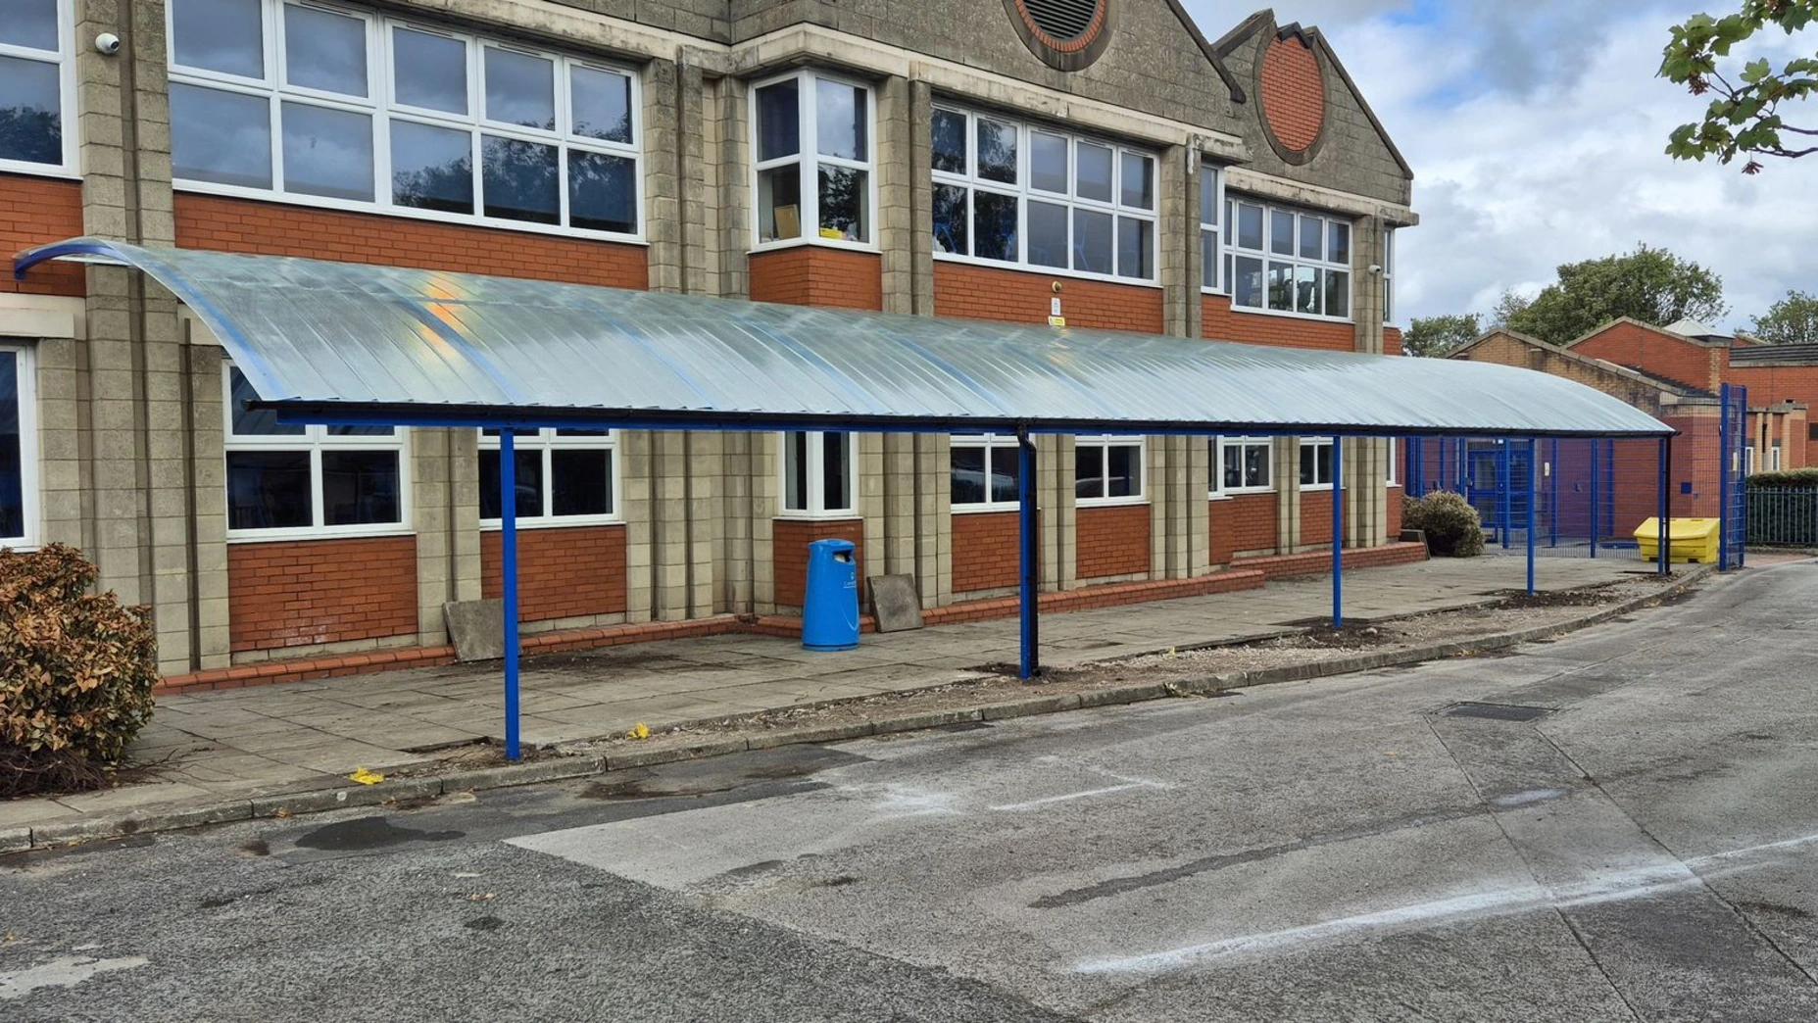
A new 21 metre x 5 metre half-arch canopy has transformed this school frontage into a much more practical, all-weather outdoor space. Finished in a strong blue powder-coated frame with a clear curved roof, the canopy provides approximately 105m² of covered area while still allowing plenty of natural daylight through to the classrooms and walkway beneath.
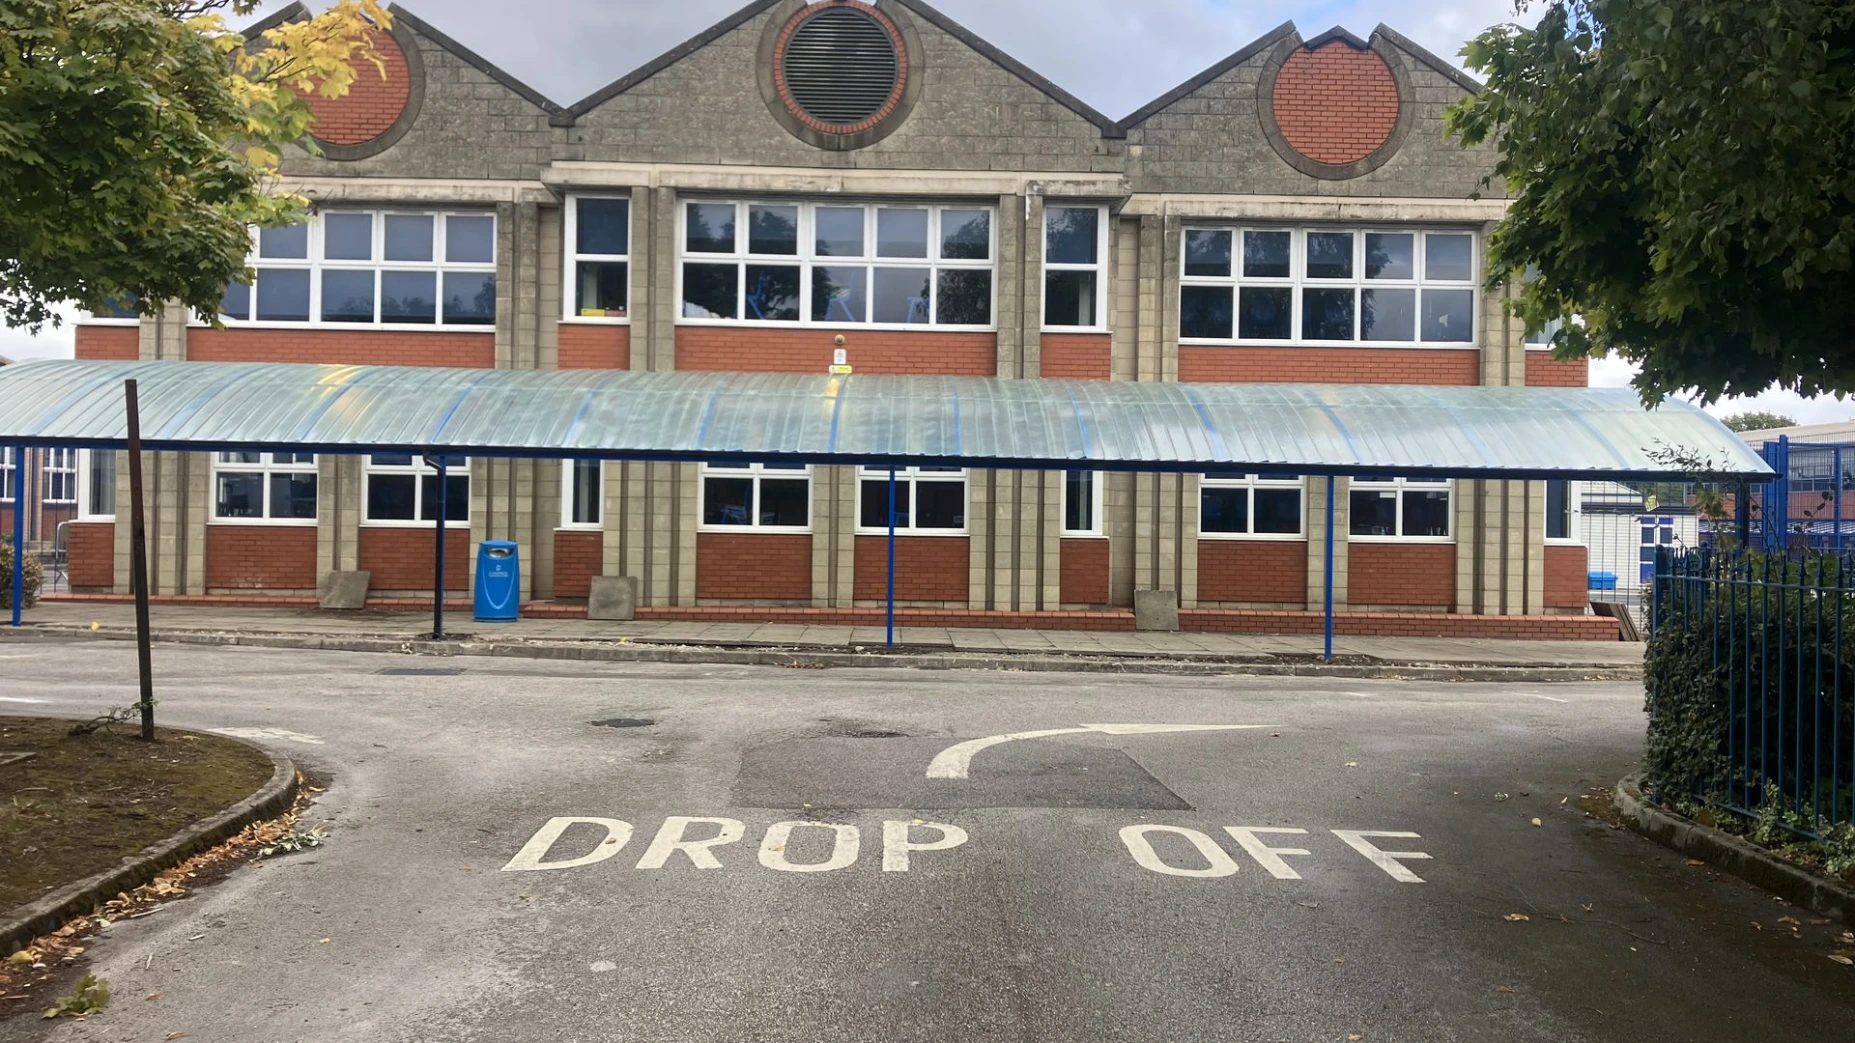
The canopy has been designed to follow the full length of the building, creating a generous sheltered route between the school and the surrounding outdoor areas. The half-arch profile gives the installation a clean, modern appearance and works particularly well against the existing architecture, with the blue steelwork complementing the school's fencing and external features.
Before
After
From exposed walkway to usable covered space
Before installation, the paved area alongside the building was completely exposed to the weather. Rain could quickly make the route uncomfortable and restrict how the space could be used throughout the school day.
The completed canopy now creates a substantial protected zone immediately outside the classrooms. Its 5 metre projection provides far more than a simple covered walkway, giving the school enough depth for pupils to gather, queue, move between areas or take part in outdoor activities while remaining protected from typical British weather.
The transparent roof covering is an important part of the design. Rather than creating a dark structure alongside the classrooms, daylight continues to pass through the canopy and into the surrounding windows. The curved half-arch roof also provides an attractive architectural feature while helping rainwater run efficiently away from the covered area.
Project specification
- Canopy size: approximately 21m long x 5m projection
- Covered area: approximately 105m²
- Design: Half-arch / curved school canopy
- Frame finish: Blue powder-coated steel
- Roof: Clear/translucent curved GRP system
- Installation: Building-mounted structure with supporting external columns
- Primary use: Covered walkway, pupil waiting area and sheltered outdoor space
The supporting posts have been positioned along the outer edge of the walkway to maximise the usable area underneath. This keeps the route alongside the building largely unobstructed and creates a wide, open sheltered space rather than the feeling of a narrow corridor.
A canopy that becomes part of the school
One of the strongest aspects of this installation is its scale. At 21 metres long, the canopy doesn't look like an addition covering a single doorway; it becomes an architectural feature running across the school elevation.
The blue framework gives the structure a distinctive finish while tying naturally into the school's existing blue gates, fencing and external furniture. Viewed from across the site, the continuous curved roof creates a smart and consistent appearance across the building frontage.
For the school, however, the biggest improvement is practical. The installation creates an outdoor area that can be used much more reliably throughout the year. Pupils can move between areas under cover, parents and children have somewhere sheltered to wait, and staff gain additional usable space immediately outside the classrooms.
Making outdoor space work harder
School canopies are particularly effective because they can turn areas that already exist into useful facilities without requiring a new enclosed building. A previously weather-dependent playground or walkway can become a space suitable for outdoor learning, break times, waiting areas, entrances, lunch areas and general circulation.
With over 100 square metres of shelter, this 21m x 5m installation demonstrates just how significant that additional usable space can become.
The finished result is a robust, attractive and practical blue half-arch school canopy that provides year-round protection while retaining the light, open character of the original building.
Project: School Half-Arch Canopy
Dimensions: 21m x 5m
Coverage: Approx. 105m²
Colour: Blue
Application: Education / School Outdoor Shelter